

New Construction

Address
778 Garrison Road, Pelzer, SC
Price
$ 1,350,000
Property Attributes
- ID#1591051
- TypeSingle Family
- Listing Status Active
- CountyGreenville
- CityPelzer
- Area042
- NeighborhoodCoker Creek
- Zip29669
- StyleRanch, Traditional, Transitional
- Price$ 1,350,000
- Bedrooms4
- Full Bathrooms4
- Half Bathrooms0
- Lot Size6 Acres
Data Source:
Greater Greenville MLS (GGMLS)
Property Description
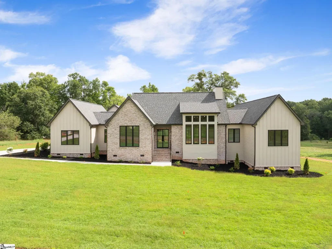
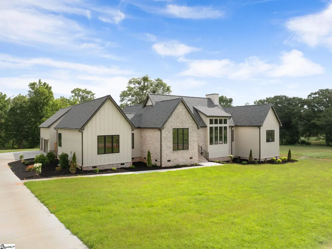
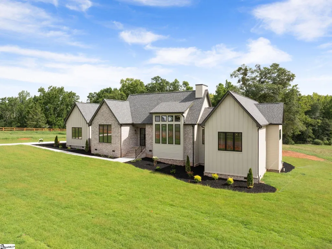
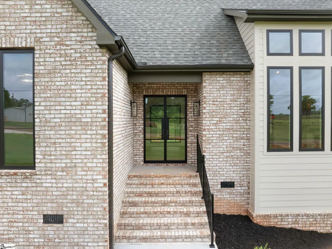
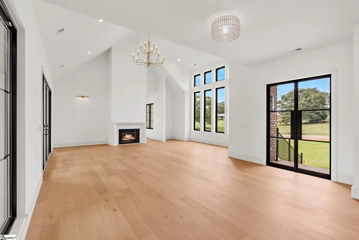
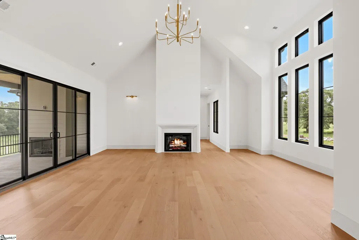
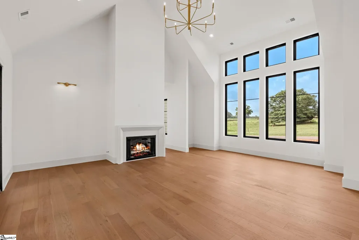
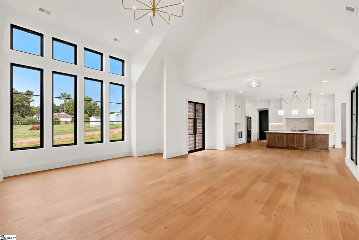
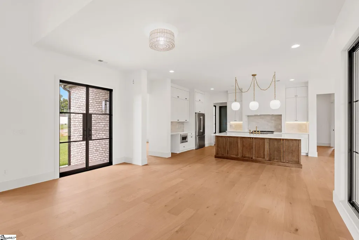
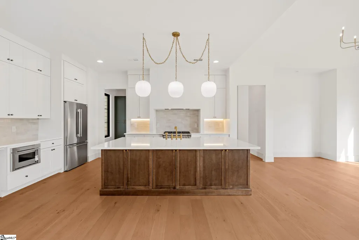
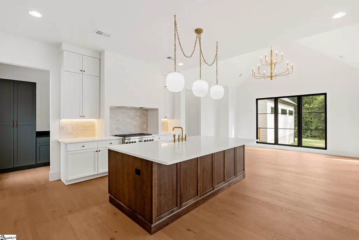
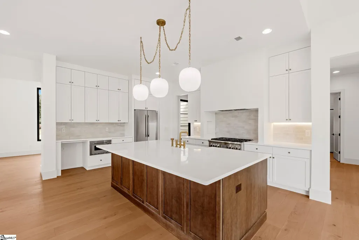
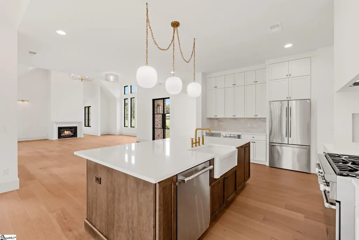
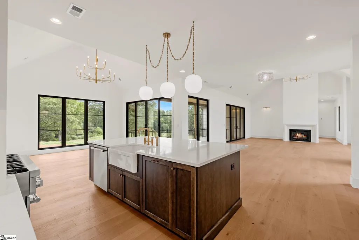
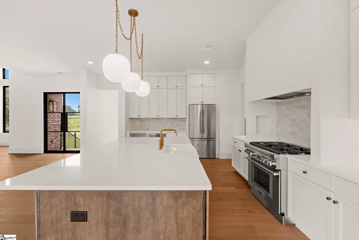
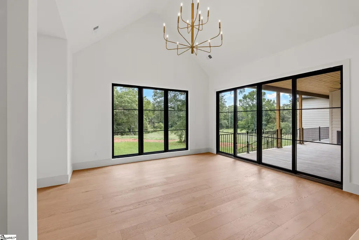
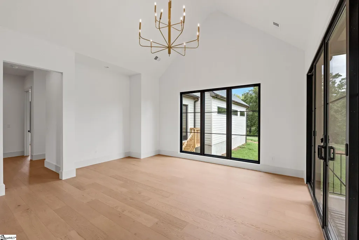
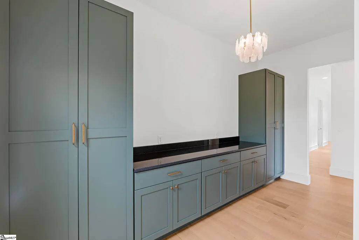
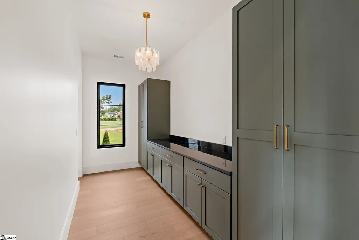
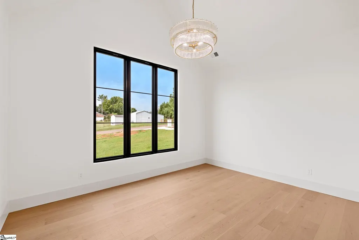
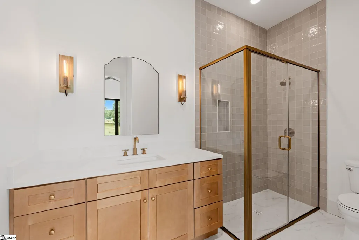
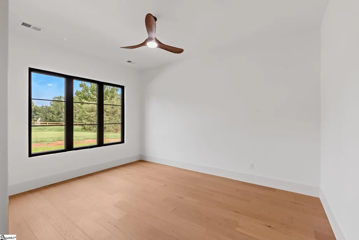
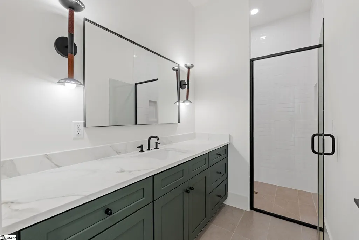
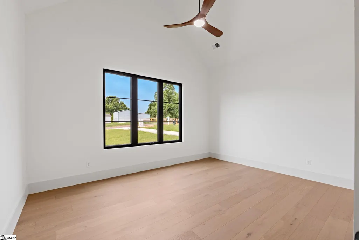
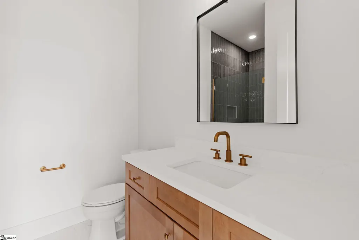
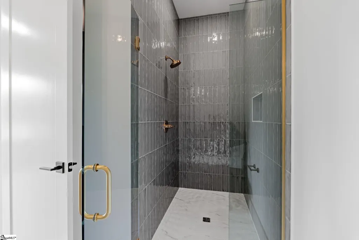
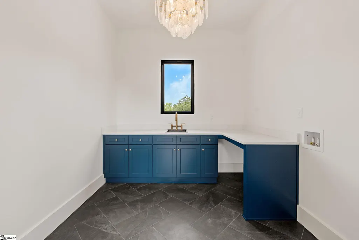
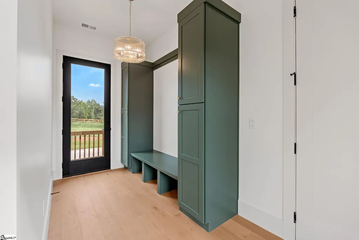
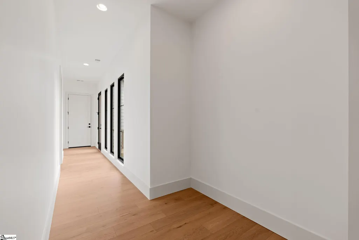
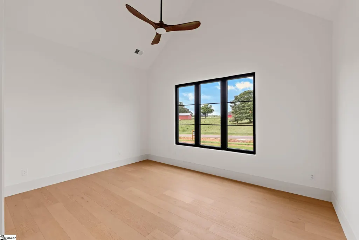
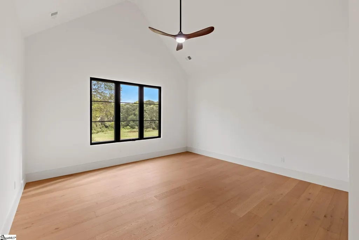
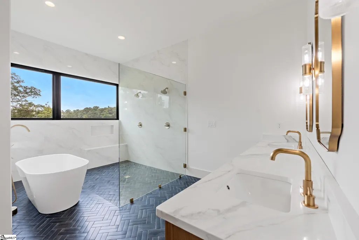
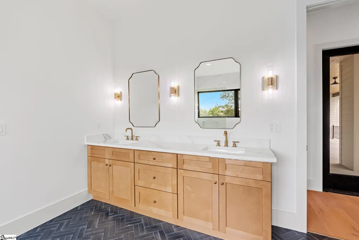
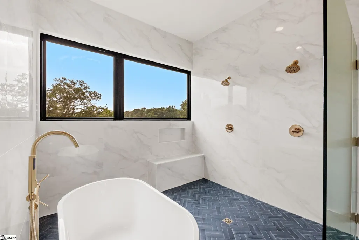
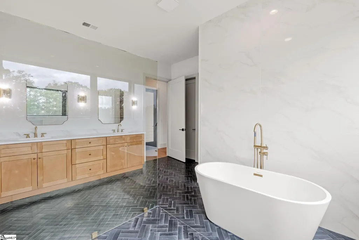
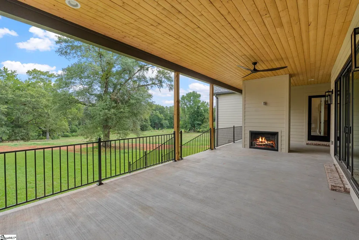
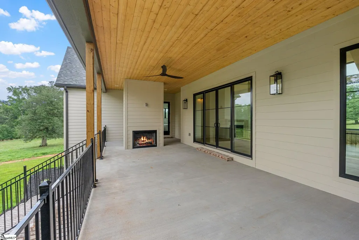
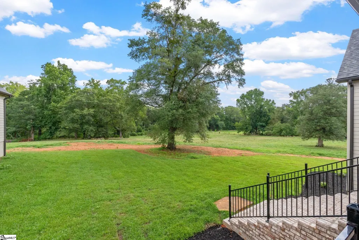
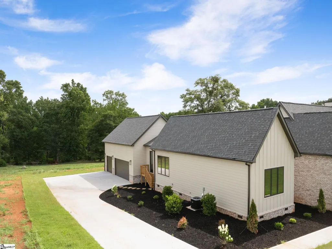
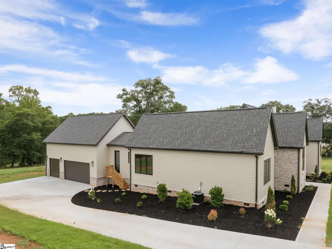
Lot 1 in Coker Creek features the builder’s “Alpine Reversed” floor plan and is newly built and is situated on 6 private acres at 778 Garrison Road. Designed by Nomi Pratt Design and built by Blue Sky Builders, this thoughtfully designed single-level home offers 4 bedrooms, 4 full bathrooms, and an attached 3-car garage with an open-concept layout designed for both everyday living and entertaining. Interior features include 10’ and vaulted ceilings, hardwood flooring throughout, designer lighting, refined trim work, and a spacious living room with fireplace. The kitchen features a full Thermador appliance suite, custom cabinetry, quartz countertops, generous island seating, and a walk-in butler’s pantry. The primary suite includes a spa-like bathroom with a freestanding soaking tub, large shower enclosure, dual vanities, and walk-in closet. Additional highlights include covered porches, a mudroom, tankless water heater, zoned HVAC systems, and a fully encapsulated crawlspace. Situated within the estate-style Coker Creek community, this homesite offers a beautiful mix of cleared and wooded acreage while remaining convenient to Greenville, Simpsonville, and Fountain Inn.
| Elementary School | Middle School | High School |
|---|---|---|
| Ellen Woodside Elementary School | Woodmont Middle School | Woodmont High School |
| Price History | |
|---|---|
| 9/4/2026 | Listed $1,350,000 |
General Features
| Sewer | Septic Tank |
|---|---|
| Utilities | Cable Available |
| HOA Fee | 1200 |
| Topography | Level |
| Property Subtype | Single Family Residence |
| Tax Year | 2024 |
| Community Features | Common Areas |
| Assoc Fee Paid Per | Annually |
| County | Greenville |
| New Construction | true |
| Property Type | Residential |
| HOA | true |
| Attached Garage | true |
| Subdivision Name | Coker Creek |
| Garage Y/N | true |
| Status | Active |
| Directions | From downtown Greenville, turn right onto S Church St. In 1.3 Miles, turn left onto Augusta St. Travel 2.5 Miles and turn right onto AugustaRd.In 9.3 Miles, turn left onto Garrison Road. The destination is on your right in 1.2 Miles. |
| High School | Woodmont |
| City | Pelzer |
| MLS Area | 042 |
| Lot Size Units | Acres |
| Lot Size Square Feet | 261360 |
| Elementary School | Ellen Woodside |
| Middle/Junior High School | Woodmont |
| Building Area Units | Square Feet |
| Living Area Units | Square Feet |
| Standard Status | Active |
| Tax Lot | 1 |
| Gas Y/N | Blossman Propane |
| Waterfront Features | Creek |
| Heating | Electric,Forced Air,Multi-Units |
| Cooling | Electric,Multi Units |
| Roof | Architectural |
| Construction Materials | Concrete,Stone |
| Property Condition | New Construction |
| Appliances | Dishwasher,Free-Standing Gas Range,Refrigerator,Double Oven,Microwave,Tankless Water Heater |
| Garage Spaces | 3 |
| Association Fee Includes | Common Area Ins. |
| Patio/Porch Features | Rear Porch |
| Architectural Style | Ranch,Traditional,Transitional |
| Stories Count | 1 |
| Levels | One |
| Full Baths | 4 |
| Virtual Tour | https://house-exposures.aryeo.com/videos/019f90e1-3be7-7322-9b72-2e2d3e2dc85d |
| Builder Name | Blue Sky Builders |
Interior Features
| Air Conditioning Y/N | true |
|---|---|
| Heating Y/N | true |
| Fireplace Y/N | true |
| Below Grade Finished Area Unit Type | Square Feet |
| Flooring | Ceramic Tile,Wood |
| Total Baths | 4 |
| Interior Amenities | High Ceilings,Ceiling Fan(s),Ceiling Smooth,Countertops-Solid Surface,Open Floorplan,Walk-In Closet(s),Countertops-Other,Countertops – Quartz,Pantry |
| Basement | None |
| Total Fireplaces | 2 |
| Fireplace Features | Gas Log,Outside |
| Laundry Features | Sink,1st Floor,Walk-in,Laundry Room |
| Total Bedrooms | 4 |
| Main Level Bedrooms | 4 |
| Main Level Bathrooms | 4 |
| Kitchen Area | 187 |
| Kitchen Length | 11 |
| Kitchen Width | 17 |
| Primary on Main | 224 |
| Second Bedroom Length | 16 |
| Second Bedroom Width | 14 |
| Bedroom 3 Area | 180 |
| Bedroom 3 Length | 12 |
| Bedroom 3 Width | 15 |
| Bedroom 4 Area | 192 |
| Bedroom 4 Length | 12 |
| Bedroom 4 Width | 16 |
| Living Room Area | 357 |
| Living Room Length | 17 |
| Living Room Width | 21 |
| Primary Bedroom Area | 240 |
| Primary Bedroom Length | 16 |
| Primary Bedroom Width | 15 |
| Dining Room Area | 15 |
| Dining Room Width | 14 |
| Dining Room Area | 210 |
| Bedroom 3 Level | Main |
| Second Bedroom Level | Main |
Exterior Features
| Lot Features | 5 - 10 Acres,Pasture,Few Trees,Sprklr In Grnd-Partial Yd |
|---|---|
| Water Source | Well |
| Lot Size Area | 6 |
| Lot Size Acres | 6 |
| Road Frontage Type | Private Road |
| Horse Y/N | true |
| Total Parking | 3 |
| Horse Amenities | Pasture,Other |
| Parking Features | Attached,Concrete,Garage Door Opener |
| Foundation Details | Crawl Space |
| Covered Spaces | 3 |
| Exterior Amenities | Outdoor Fireplace |
| Builder Model | Alpine Rev |
Amenities
- Foreclosure
- Views
- Short Sale
- New Construction
- Adult 55+
- Lease To Own
- No HOA Fees
- Furnished
- Primary On Main
- Air Conditioning
- Seller Finance
- Green
- Fixer Upper
- Horse
- Golf
- Fireplace
- Deck
- Garage
- Basement
- Pool
Property vs Single Family Average in 29669
Price
 Canopy MLS® Copyright ©2026 All rights reserved.
 © 2026 The data relating to real estate for sale on this web site comes in part from the Western Upstate Association of REALTORS®, Inc. or Western Upstate Multiple Lisitngs Services of South Carolina, Inc. This information is deemed reliable, but not guaranteed. Neither, the Western Upstate Association of REALTORS®, Inc. or Western Upstate Multiple Listing Service of South Carolina, Inc., nor the listing broker, nor their agents or subagents are responsible for the accuracy of the information.
 Information deemed reliable but not guaranteed.
Property information provided courtesy of the Internet Exchange Program of the Greenville Association of Realtors.
The information being provided is for consumers personal, non-commercial use and may not be used for any purpose other than to identify prospective properties consumers may be interested in purchasing.
Data is updated as of September 21, 2026 4:15 AM UTC
Information deemed reliable but not guaranteed.
Property information provided courtesy of the Internet Exchange Program of the Greenville Association of Realtors.
The information being provided is for consumers personal, non-commercial use and may not be used for any purpose other than to identify prospective properties consumers may be interested in purchasing.
Data is updated as of September 21, 2026 4:15 AM UTC
 Spartanburg Association of REALTORS® All information deemed reliable but not guaranteed. All properties are subject to prior sale, change or withdrawal. Neither listing broker(s) or information provider(s) shall be responsible for any typographical errors, misinformation, misprints and shall be held totally harmless. Listing(s) information is provided for consumer's personal, non-commercial use and may not be used for any purpose other than to identify prospective properties consumers may be
