

Seller Financing
Address
9 Wiltshire Circle, Easley, SC
Price
$ 349,900
Property Attributes
- ID#1602114
- TypeSingle Family
- Listing Status Active
- CountyPickens
- CityEasley
- Area063
- NeighborhoodStonehurst Plantation
- Zip29642
- StyleTraditional
- Year Built2020
- Taxes$ 1547
- Price$ 349,900
- Bedrooms3
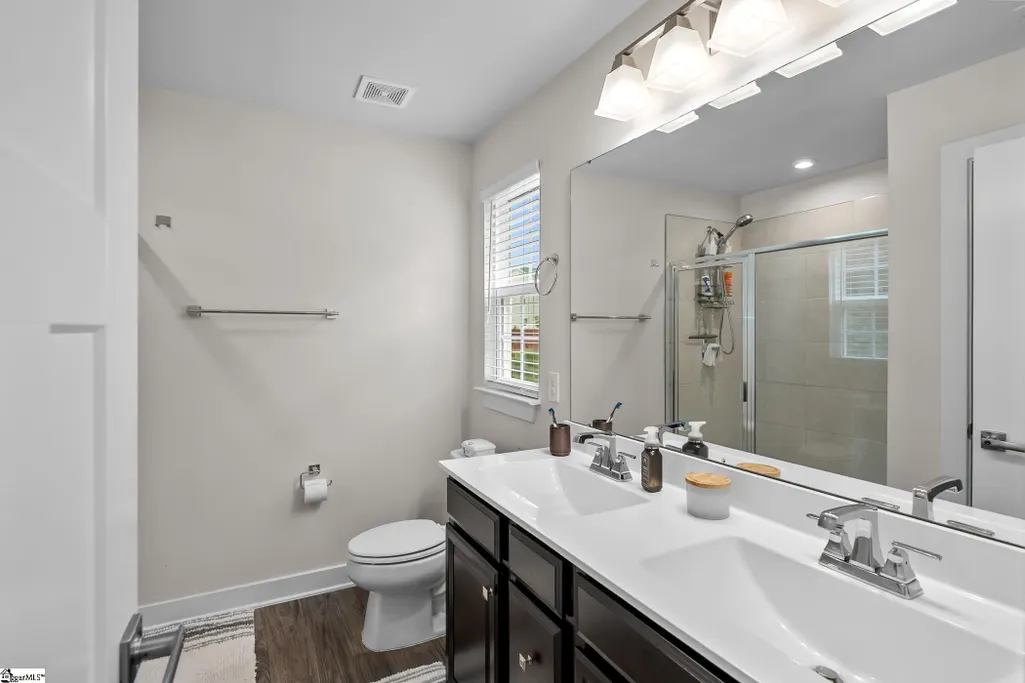
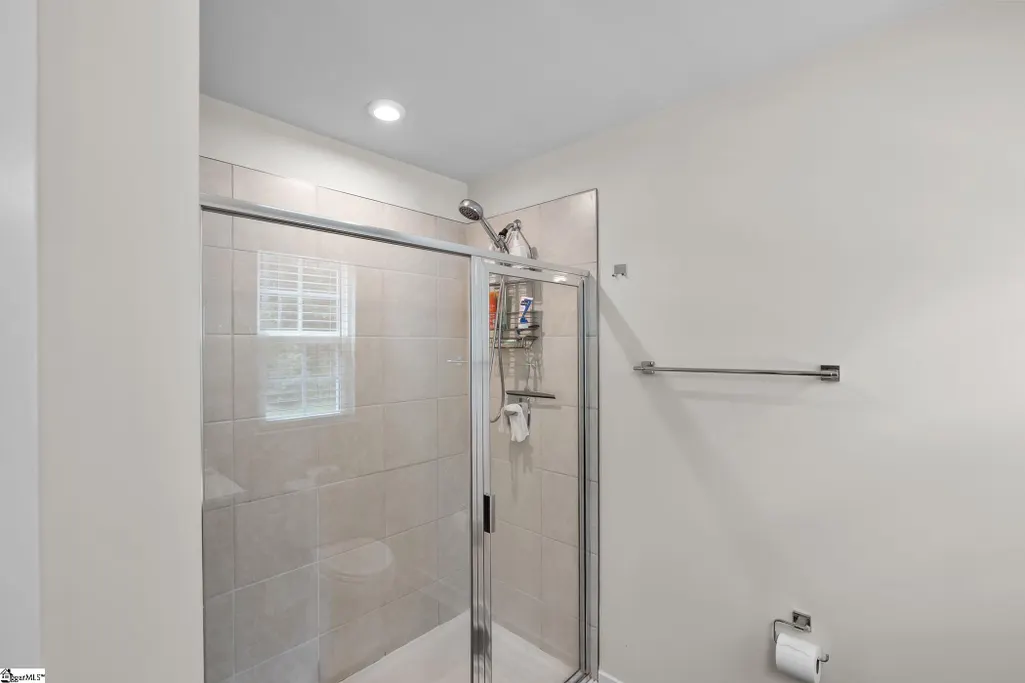
- Full Bathrooms2
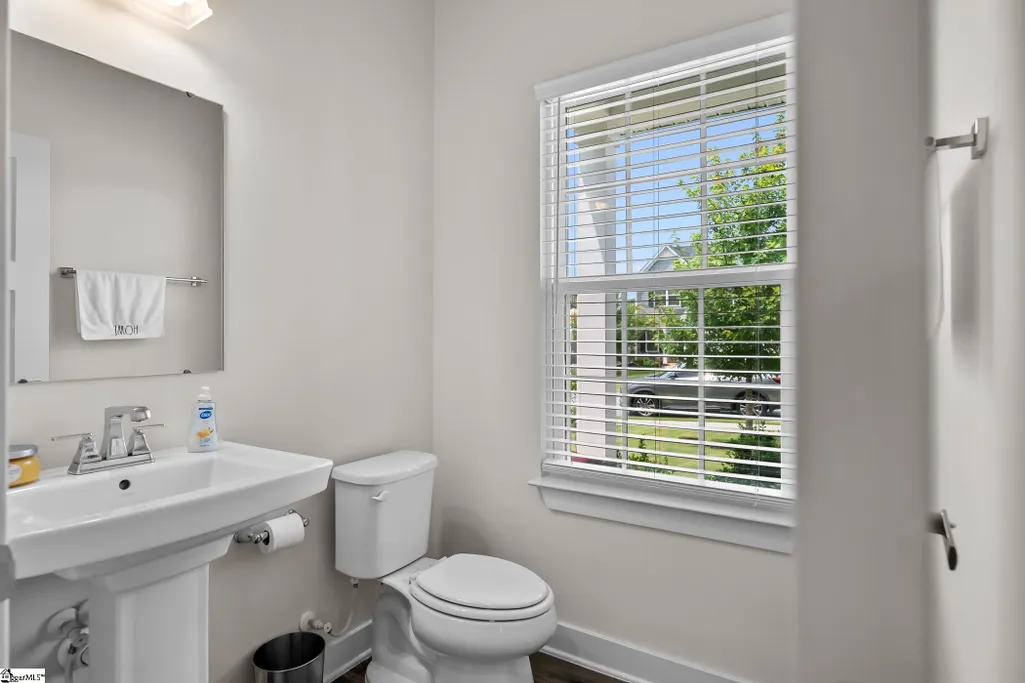
- Half Bathrooms1
- Lot Size0.2 Acres
Data Source:
Greater Greenville MLS (GGMLS)
Property Description
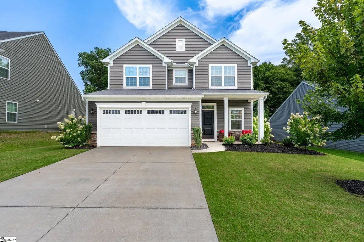
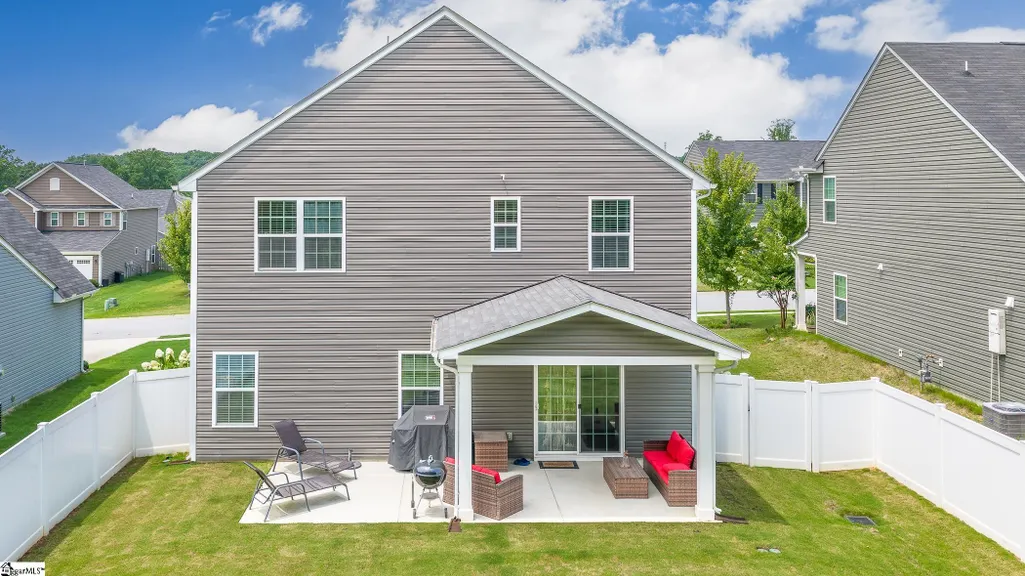
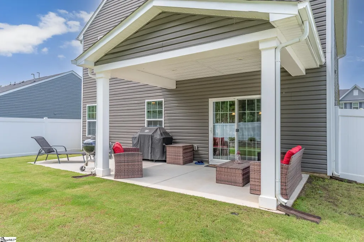
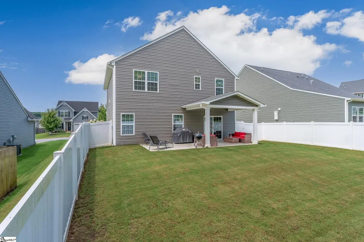
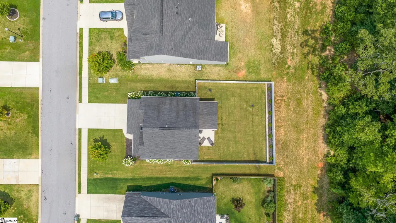
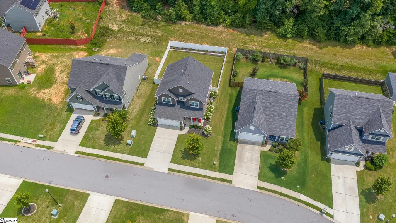
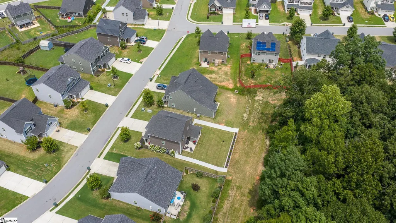
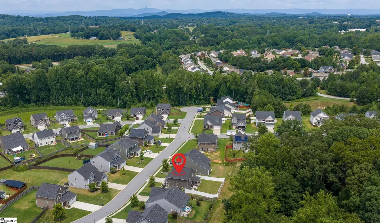
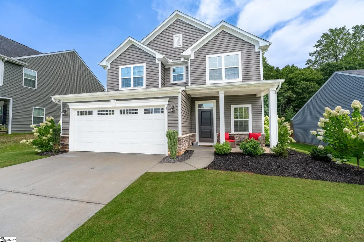
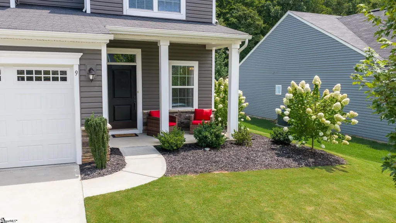
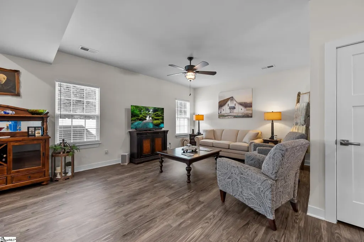
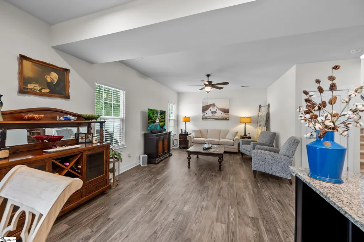
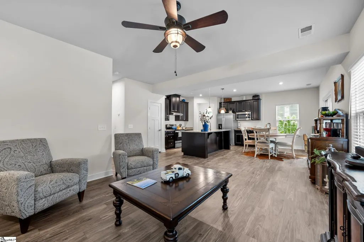
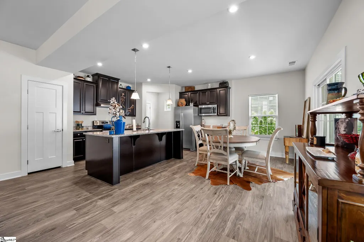
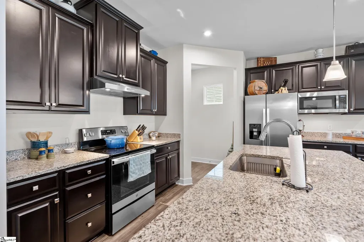
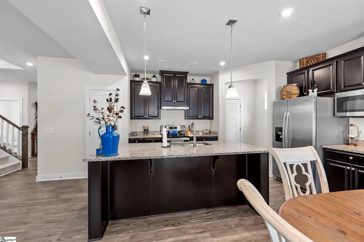
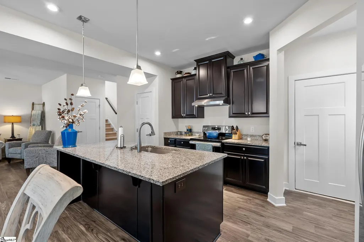
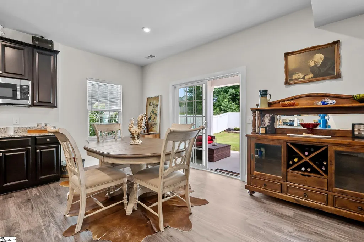
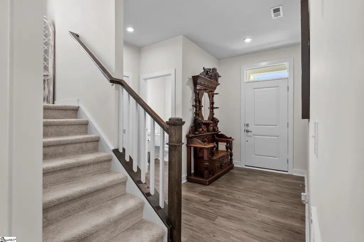
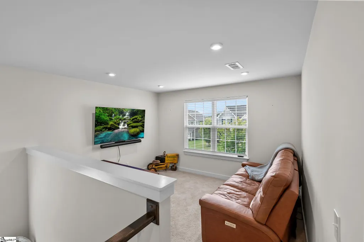
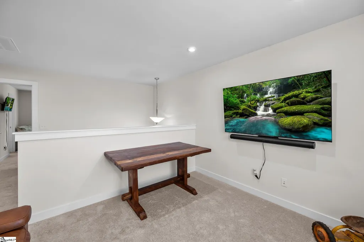
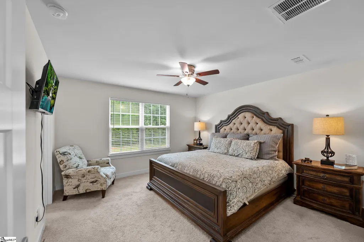
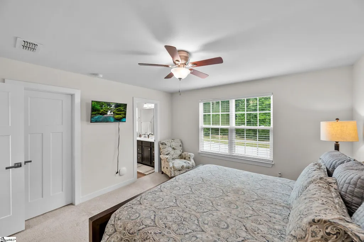
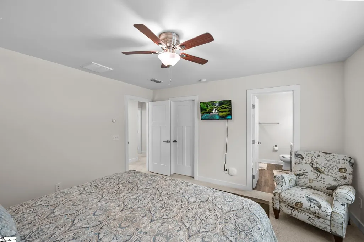
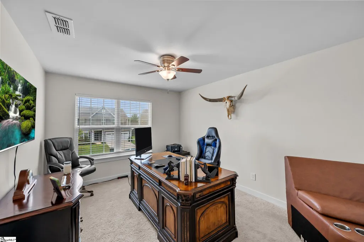
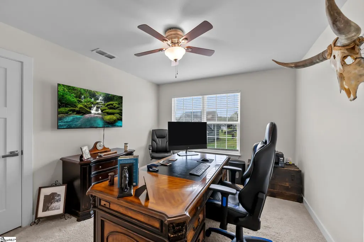
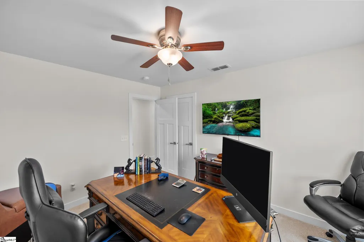
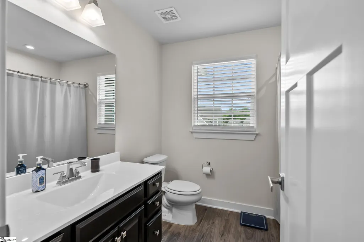
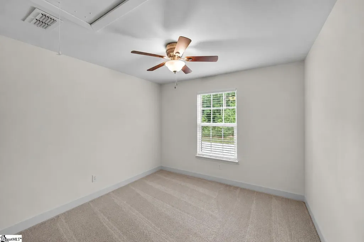
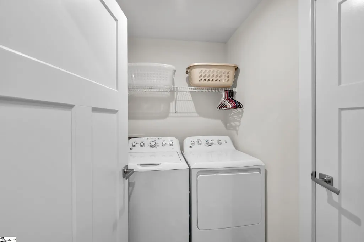
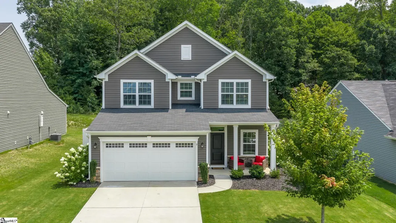
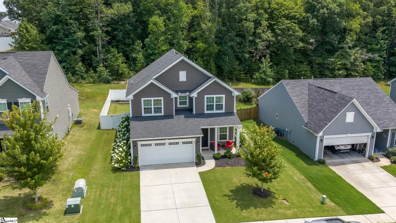
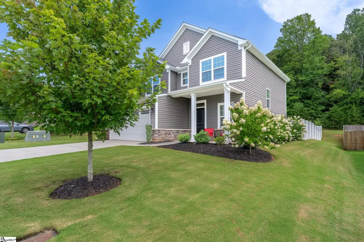
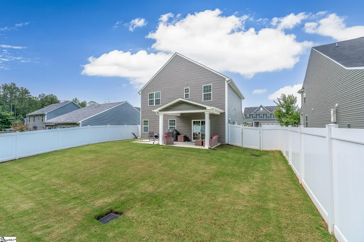
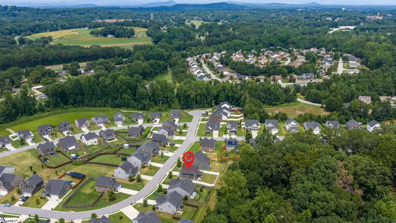
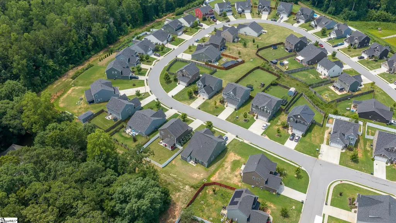
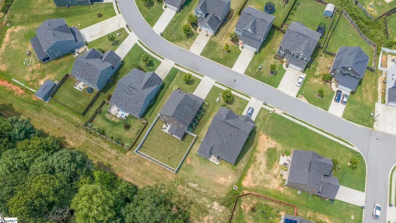
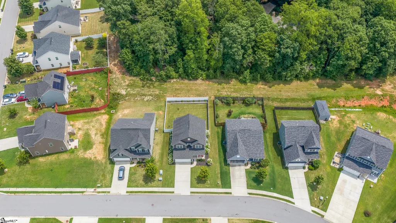
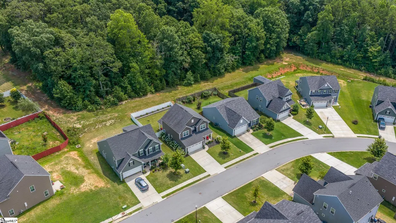
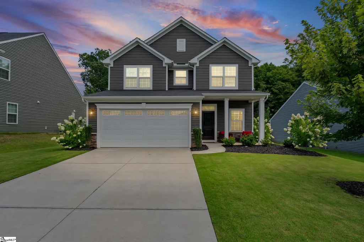
Welcome to 9 Wiltshire Circle, a beautifully maintained 3-bedroom, 2.5-bath home in the desirable Stonehurst Plantation community of Easley. Offering an exceptional combination of location, curb appeal, thoughtful improvements, and everyday convenience, this home truly stands out from the rest. From the moment you arrive, you'll notice the home's fresh landscaping and brand-new white vinyl privacy fence, creating an inviting first impression while providing added privacy and enjoyment of the backyard. The property also features underground irrigation, helping keep the beautifully landscaped yard looking its best with ease, along with numerous other additions and improvements that make this home truly special. Inside, the main level offers a spacious, open layout with a seamless flow between the living room, kitchen, and dining area, making the space feel connected and perfect for both everyday living and entertaining. The kitchen features granite countertops and a large island, providing plenty of workspace for preparing meals, gathering with friends and family, or enjoying a casual breakfast. The kitchen flows seamlessly toward the backyard, where you'll find a covered patio that provides a comfortable outdoor retreat on hot summer days and offers an excellent space for relaxing or entertaining. As you head upstairs, you're greeted by fresh, new carpet and a versatile layout designed to accommodate a variety of lifestyles. In addition to three bedrooms, the second level features a loft area that can be customized to fit your needs—use it as a rec room, home office, reading area, playroom, workout space, or whatever works best for you. The primary suite and additional bedrooms provide comfortable private spaces, while the loft adds valuable flexibility that sets this home apart. Location is another major highlight. Conveniently located near area schools, Downtown Easley, and Calhoun Memorial Highway, this home offers easy access to the places you need most. Enjoy nearby restaurants, shopping, parks, and community amenities in Easley, while also having convenient access to surrounding Upstate communities. With its desirable Stonehurst Plantation location, open-concept living space, and numerous additional improvements, 9 Wiltshire Circle offers a combination of comfort, convenience, and value that is hard to find. Don't miss the opportunity to see what makes this home stand out from the rest! Seller financing may be available; terms subject to negotiation and seller approval.
| Elementary School | Middle School | High School |
|---|---|---|
| West End Elementary School | Richard H. Gettys Middle School | Easley High School |
| Price History | |
|---|---|
| 8/30/2026 | Listed $349,900 |
General Features
| Sewer | Public Sewer |
|---|---|
| Utilities | Underground Utilities,Cable Available |
| HOA Fee | 200 |
| Topography | Level |
| Property Subtype | Single Family Residence |
| Tax Year | 2025 |
| Community Features | Street Lights,Sidewalks |
| Assoc Fee Paid Per | Annually |
| County | Pickens |
| Property Type | Residential |
| HOA | true |
| Attached Garage | true |
| Subdivision Name | Stonehurst Plantation |
| Garage Y/N | true |
| Status | Active |
| Directions | From Hwy 8 turn on Hwy 135. Turn R on Cherish Dr. Turn L on Thames Valley Dr. Turn L on Wiltshire Cir. House on the Left. |
| High School | Easley |
| City | Easley |
| MLS Area | 063 |
| Lot Size Units | Square Feet |
| Lot Size Square Feet | 8712 |
| Elementary School | West End |
| Tax Annual Amount | 1547 |
| Middle/Junior High School | Richard H. Gettys |
| Building Area Units | Square Feet |
| Living Area Units | Square Feet |
| Standard Status | Active |
| Tax Lot | 99 |
| Gas Y/N | Fort Hill |
| Pets Allowed | Yes |
| Heating | Natural Gas |
| Cooling | Central Air |
| Roof | Composition |
| Construction Materials | Vinyl Siding |
| Property Condition | 6-10 |
| Security Features | Smoke Detector(s) |
| Appliances | Dishwasher,Disposal,Dryer,Refrigerator,Washer,Electric Oven,Microwave,Gas Water Heater |
| Garage Spaces | 2 |
| Association Fee Includes | Street Lights,Restrictive Covenants |
| Patio/Porch Features | Patio,Front Porch,Rear Porch |
| Architectural Style | Traditional |
| Stories Count | 2 |
| Levels | Two |
| Full Baths | 2 |
| Virtual Tour | https://www.zillow.com/view-3d-home/1d58c597-e581-4b68-bfb6-790e55d12d37?setAttribution=mls&wl=true&utm_source=dashboard |
| Year Built | 2020 |
| Disclosures | Seller Disclosure |
| Accessibility | Attic Stairs Disappearing |
| Builder Name | Ryan Homes |
Interior Features
| Air Conditioning Y/N | true |
|---|---|
| Heating Y/N | true |
| Fireplace Y/N | false |
| Below Grade Finished Area Unit Type | Square Feet |
| Flooring | Carpet,Laminate |
| Total Baths | 3 |
| Interior Amenities | High Ceilings,Ceiling Fan(s),Ceiling Blown,Ceiling Smooth,Granite Counters,Walk-In Closet(s),Pantry |
| Basement | None |
| Fireplace Features | None |
| Half Baths | 1 |
| Laundry Features | 2nd Floor,Walk-in,Electric Dryer Hookup,Laundry Room |
| Total Bedrooms | 3 |
| Kitchen Area | 154 |
| Kitchen Length | 14 |
| Kitchen Width | 11 |
| Primary on Main | 140 |
| Second Bedroom Length | 10 |
| Second Bedroom Width | 14 |
| Bedroom 3 Area | 130 |
| Bedroom 3 Length | 10 |
| Bedroom 3 Width | 13 |
| Living Room Area | 306 |
| Living Room Length | 18 |
| Living Room Width | 17 |
| Primary Bedroom Area | 182 |
| Primary Bedroom Length | 13 |
| Primary Bedroom Width | 14 |
| Dining Room Area | 14 |
| Dining Room Width | 9 |
| Dining Room Area | 126 |
| Window Features | Tilt Out Windows |
| Bedroom 3 Level | Second |
| Second Bedroom Level | Second |
Exterior Features
| Lot Features | 1/2 Acre or Less,Sidewalk |
|---|---|
| Water Source | Public |
| Lot Size Area | 8712 |
| Lot Size Acres | 0.2 |
| Total Parking | 2 |
| Parking Features | Attached,Concrete |
| Foundation Details | Slab |
| Covered Spaces | 2 |
| Exterior Amenities | Under Ground Irrigation,Other |
Amenities
- Foreclosure
- Views
- Short Sale
- New Construction
- Adult 55+
- Lease To Own
- No HOA Fees
- Furnished
- Primary On Main
- Air Conditioning
- Seller Finance
- Green
- Fixer Upper
- Horse
- Golf
- Fireplace
- Deck
- Garage
- Basement
- Pool
Property vs Single Family Average in 29642
Price
Taxes
Year Built
 Canopy MLS® Copyright ©2026 All rights reserved.
 © 2026 The data relating to real estate for sale on this web site comes in part from the Western Upstate Association of REALTORS®, Inc. or Western Upstate Multiple Lisitngs Services of South Carolina, Inc. This information is deemed reliable, but not guaranteed. Neither, the Western Upstate Association of REALTORS®, Inc. or Western Upstate Multiple Listing Service of South Carolina, Inc., nor the listing broker, nor their agents or subagents are responsible for the accuracy of the information.
 Information deemed reliable but not guaranteed.
Property information provided courtesy of the Internet Exchange Program of the Greenville Association of Realtors.
The information being provided is for consumers personal, non-commercial use and may not be used for any purpose other than to identify prospective properties consumers may be interested in purchasing.
Data is updated as of September 22, 2026 4:59 AM UTC
Information deemed reliable but not guaranteed.
Property information provided courtesy of the Internet Exchange Program of the Greenville Association of Realtors.
The information being provided is for consumers personal, non-commercial use and may not be used for any purpose other than to identify prospective properties consumers may be interested in purchasing.
Data is updated as of September 22, 2026 4:59 AM UTC
 Spartanburg Association of REALTORS® All information deemed reliable but not guaranteed. All properties are subject to prior sale, change or withdrawal. Neither listing broker(s) or information provider(s) shall be responsible for any typographical errors, misinformation, misprints and shall be held totally harmless. Listing(s) information is provided for consumer's personal, non-commercial use and may not be used for any purpose other than to identify prospective properties consumers may be
